A battery may fit the available floor area but still be difficult to install or service. Include the access route, handling weight, cable space and maintenance clearance when checking the location.
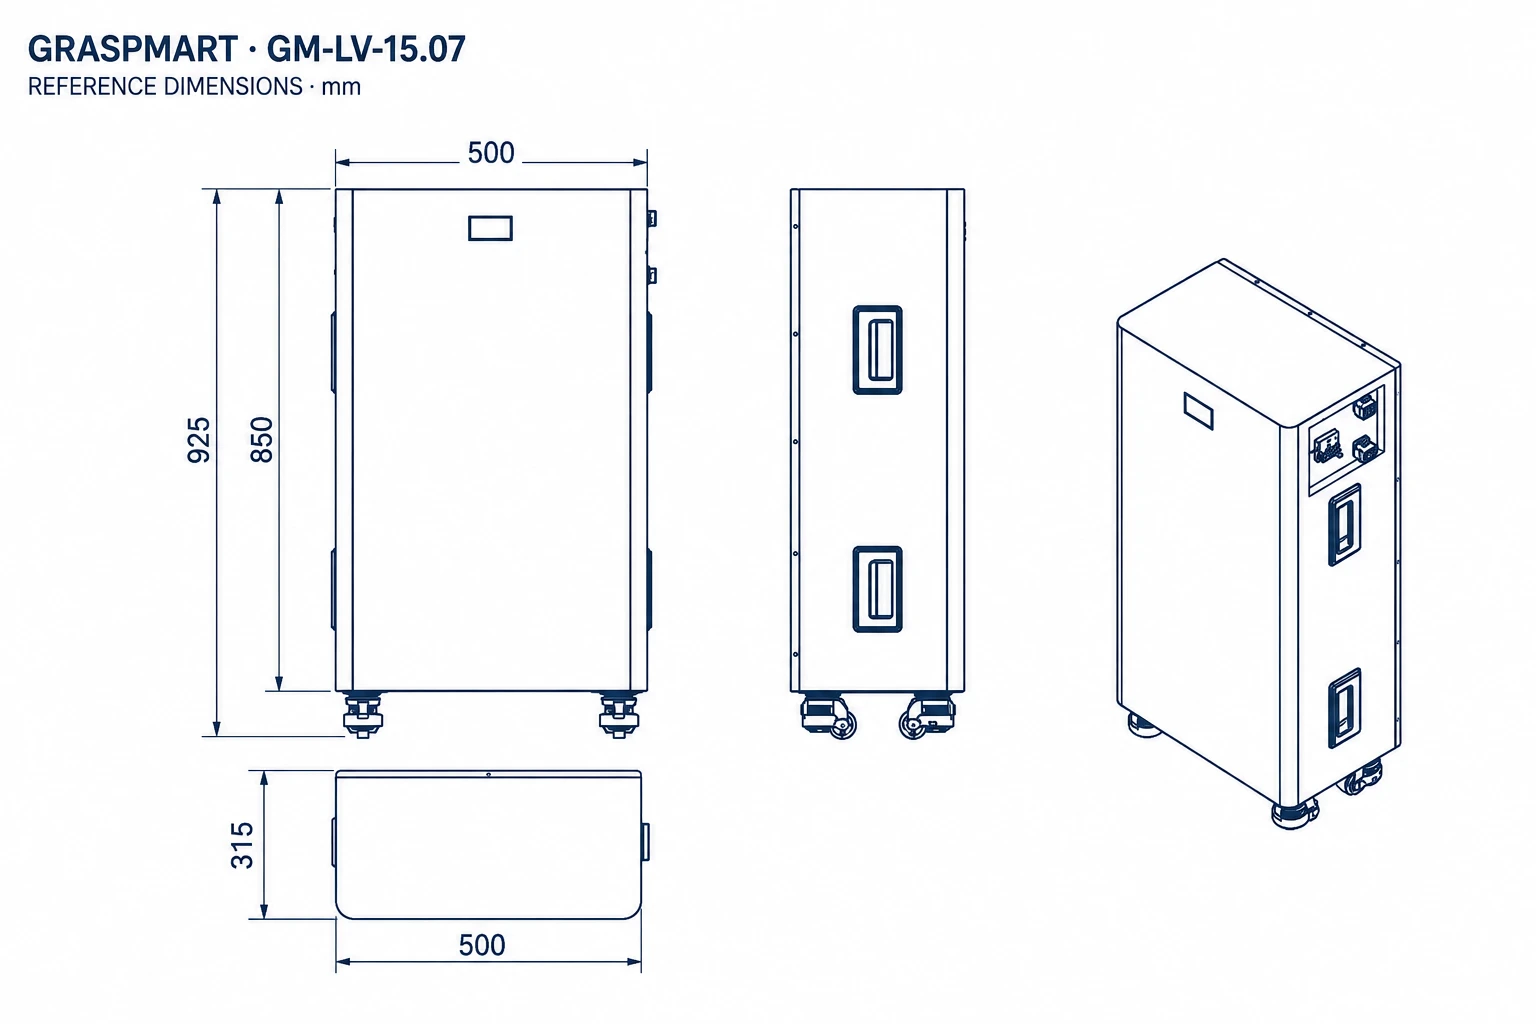
Measure the route as well as the room
Record door openings, turns, stairs, lifting restrictions and floor loading. The packed unit may be larger and heavier than the unpacked battery. Obtain gross weight and package dimensions before delivery.
Use the model’s clearance instructions
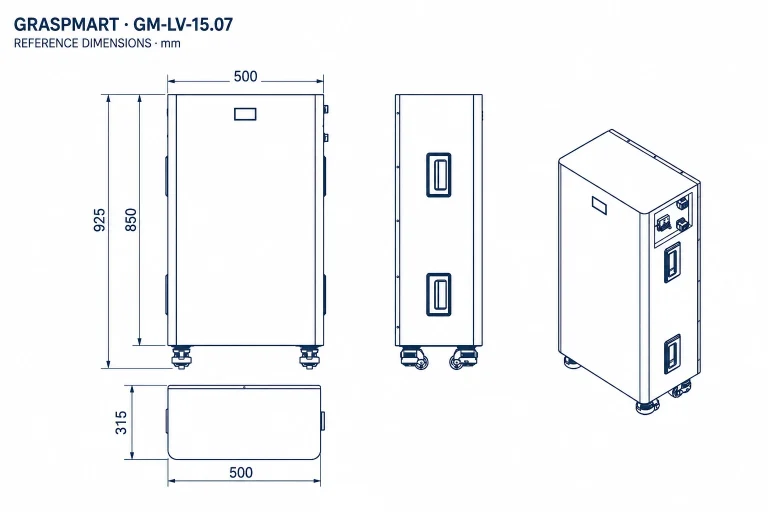
The 15.07 kWh reference envelope is 925 × 500 × 315 mm, but this is not the complete installation footprint. Add the clearances, terminal access and cable bending space stated in the final manual.
Plan for future service
Leave room to inspect labels, isolate equipment and replace a unit without dismantling unrelated equipment. Keep the area protected from water, impact and unsuitable heat sources. A wheeled enclosure does not eliminate the need for a stable, approved installation.
Details to confirm
- Packed and unpacked dimensions
- Access route and lifting plan
- Clearance and cable space
- Isolation and service access
Can the enclosure touch a wall?
Use the selected model’s installation instructions. Product depth alone does not establish the required rear clearance.
Product and project review
See the related Graspmart battery specifications and compare the available capacities. Use the reference data to shortlist a platform, then confirm the exact production model, accessories and operating limits in the quotation.
Send the inverter model, destination, quantity and the requirements listed above through the project enquiry form. Include existing equipment details when the battery is being added to an installed system.