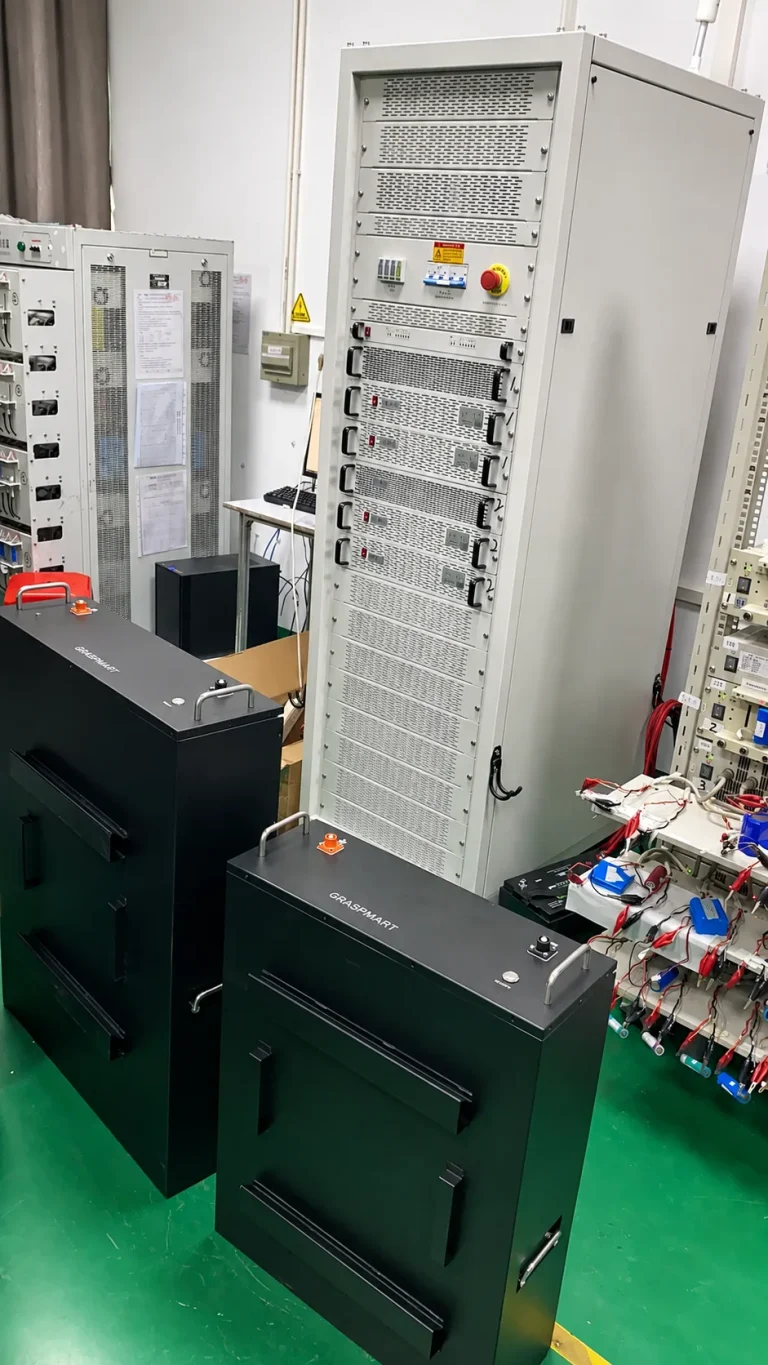
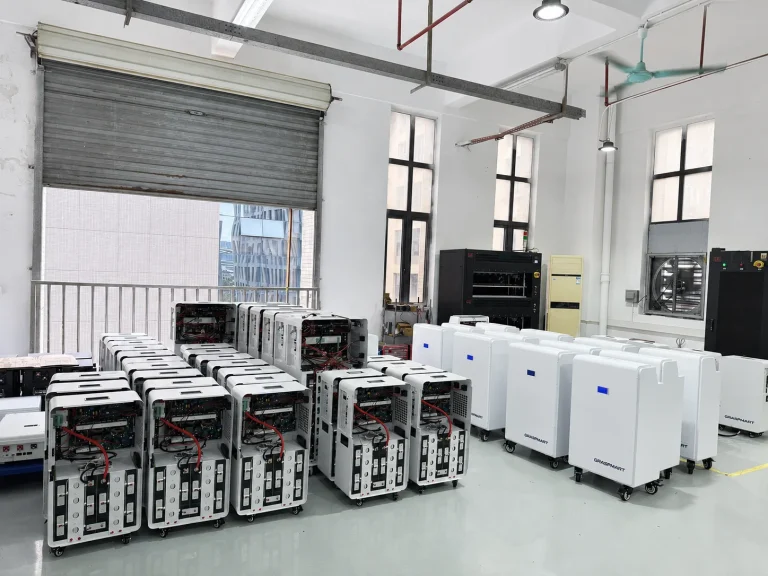
The space needed to operate a battery is not always enough to service it. A floor-standing unit should be positioned so that labels, isolation points and required service areas remain accessible.
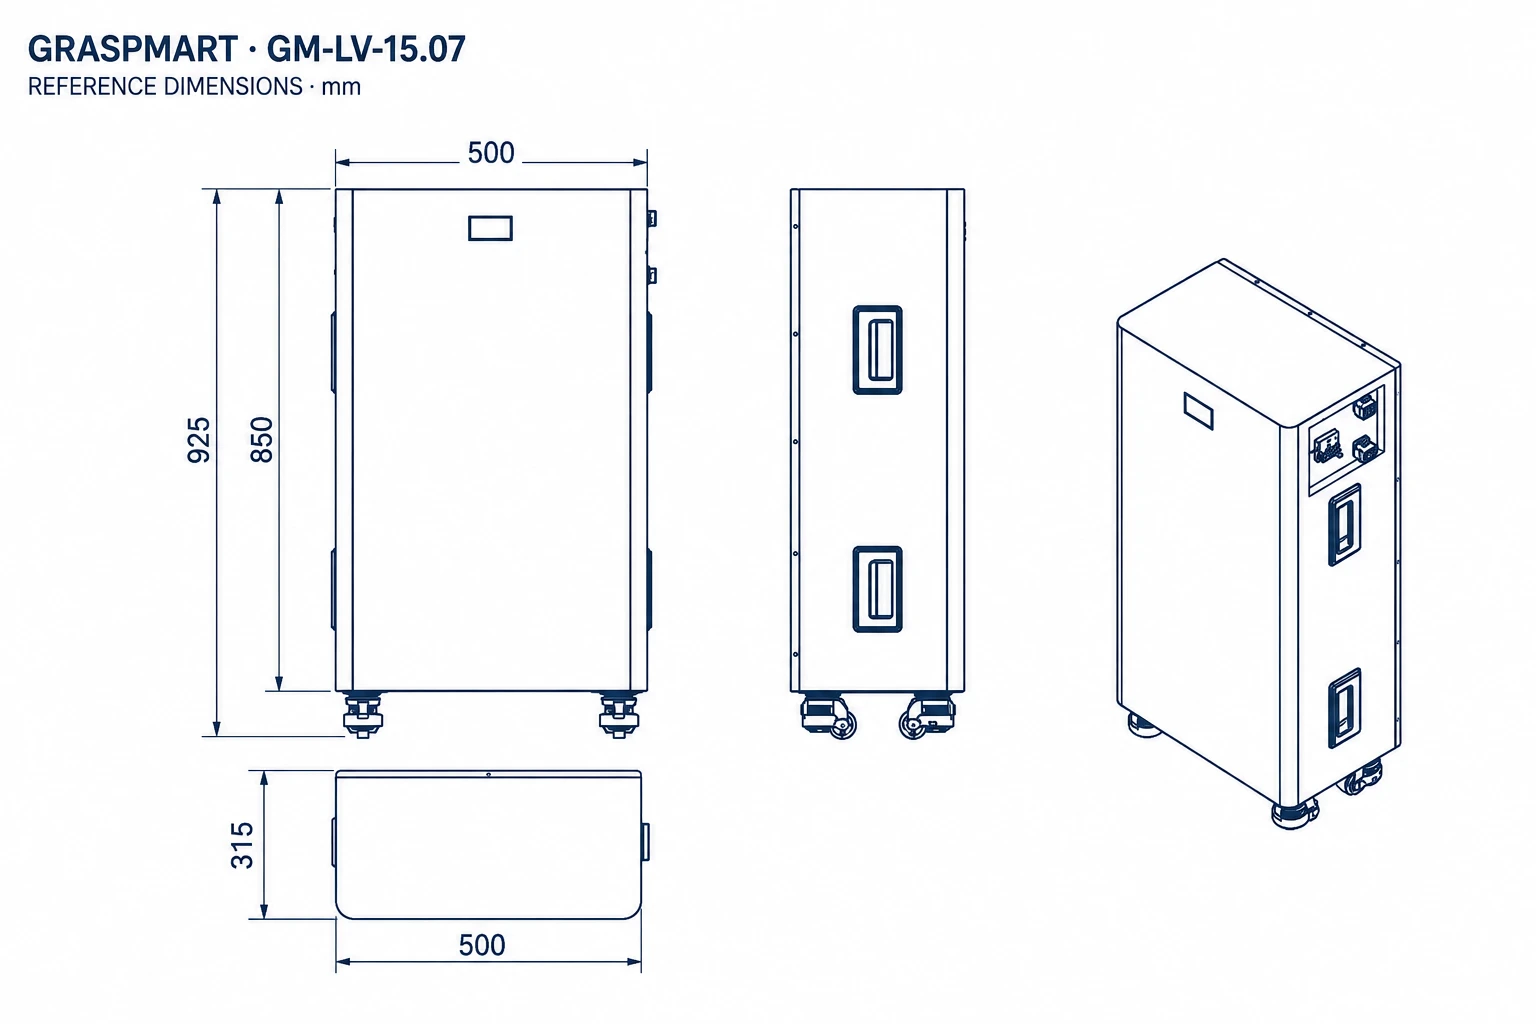
Start with the final drawing
Use the production drawing and manual to locate terminals, switches and access panels. Confirm which sides need clearance. If a reference drawing contains a conflicting model caption, obtain the correct revision before installation.
Plan the replacement route
Consider how a heavy enclosure would leave the room after other equipment is installed. A narrow doorway, step or permanent cabinet can make replacement far more difficult than initial delivery.
Clarify service responsibilities
The order should identify who diagnoses faults, who is permitted to open equipment and how replacement parts or units are handled. Customer maintenance should stay within the tasks described in the manual.
Details to confirm
- Terminal and switch access
- Manual clearances
- Handling and replacement route
- Authorized service procedure
Are wheels enough for replacement access?
Wheels can help positioning, but they do not solve stairs, restricted doors or lifting requirements.
Product and project review
See the related Graspmart battery specifications and compare the available capacities. Use the reference data to shortlist a platform, then confirm the exact production model, accessories and operating limits in the quotation.
Send the inverter model, destination, quantity and the requirements listed above through the project enquiry form. Include existing equipment details when the battery is being added to an installed system.